
133 MAX MILLER LN
Bunker Hill, WV 25413
- 5 Beds
- 3 Baths Full Baths: 3
- 3,584 SqFt
- 3.66 Lot Size
- 1977 Year Built
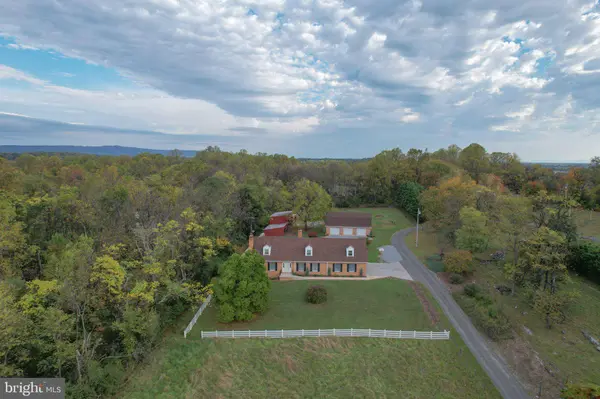
At 133 Max Miller Lane in Bunker Hill, West Virginia, approximately 3.66 acres with no HOA offer room for your gentleman-farm vision. Five bedrooms, three full baths, five garage bays and substantial barn space bring the practical side of that dream together. High-speed internet availability supports working from home, while nearby I-81 and the Virginia border connect you with routes toward Northern Virginia, Maryland and Washington, DC.
One father's vision shaped this property. He helped craft reclaimed Route 11 telephone poles into the barn and worked with Mennonite craftspeople in Hicksville, Pennsylvania, on the handmade cherry bathroom cabinetry. His investment in the home is evident in its substantial masonry, beautiful woodwork and thoughtful everyday details.
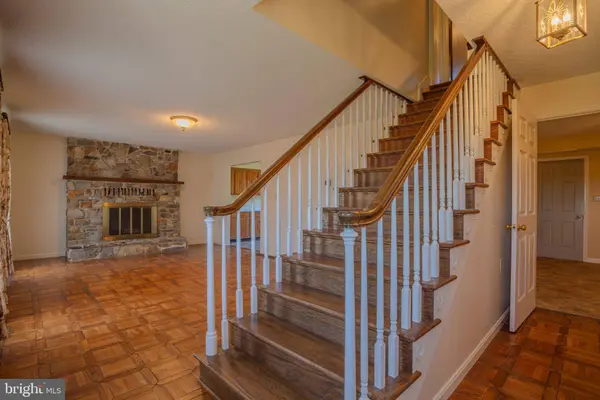
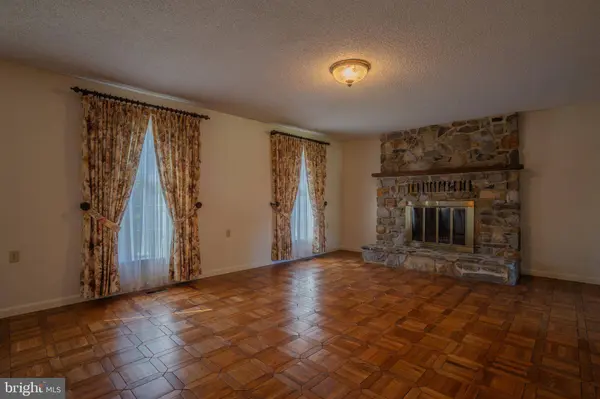
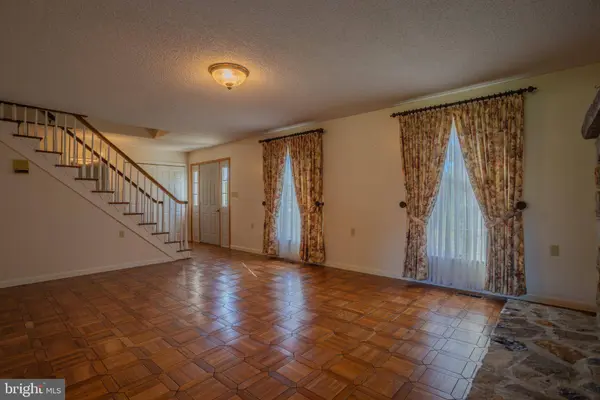
Inside, approximately 3,584 square feet above grade unfold around generous rooms and extraordinary materials. Pristine parquet hardwood floors warm the living room, where a floor-to-ceiling wood-burning stone fireplace and reclaimed-wood mantel create a gathering place worth coming home to.
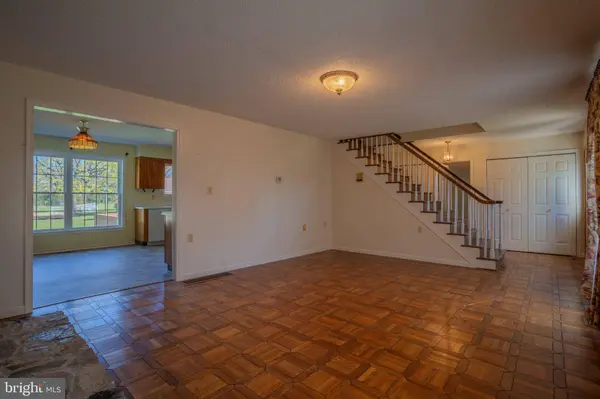
The kitchen's custom Kentucky coffeetree cabinetry reveals rich, reddish-brown heartwood. There is room to roll bread dough, organize a canning afternoon and gather while dinner simmers. An eat-in area accommodates everyday meals; the separate dining room welcomes larger celebrations and opens to the sunroom.
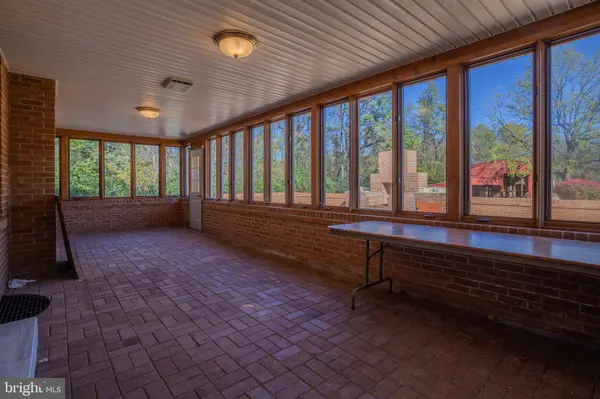
Here, windows frame the seasons. Fill the room with plants, open the windows to a summer breeze or settle into a comfortable chair with nowhere else you need to be.
A main-level primary suite with wood flooring, double closets and an attached full bath offers flexibility for multigenerational living. Upstairs, four bedrooms share two full bathrooms. An unfinished bonus area with interior access and stairs from the attached garage invites plans for a future office, studio or recreation room.
The attached two-car garage leads into a practical laundry/mudroom. Follow the custom cherry handrail downstairs to approximately 1,200 additional square feet of basement space, a second commanding stone fireplace, canning/storage room and walk-up backyard access. A wood chute from the garage makes tending the fire easier.
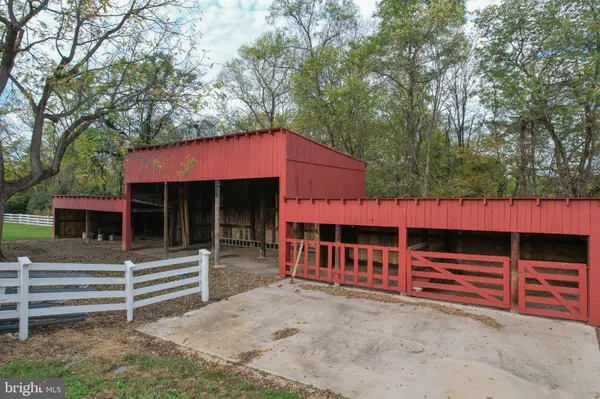
Outside, the red barn combines character with utility: two stalls, substantial attached hay storage, an implement area, electricity and an accessible water pump. The front pasture has established post-and-barbed-wire fencing; the approximately half-acre rear field has a gate and fencing in great condition.
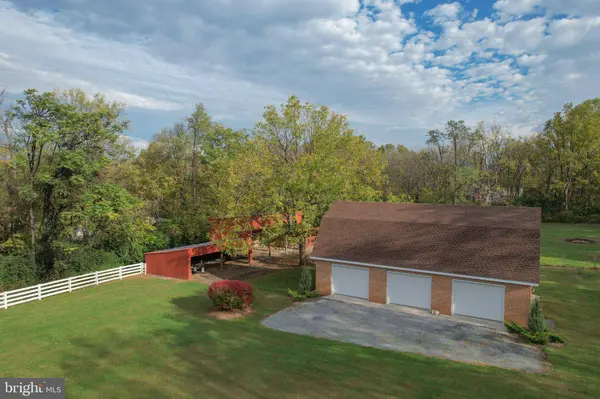
For the collector, maker or workshop enthusiast, the detached three-car brick garage deserves particular attention. Its 24-by-44-foot footprint offers approximately 1,056 square feet at ground level, plus an expansive unfinished loft with stairs and hayloft doors on opposite sides. Workshop space and separately metered electricity make this a valuable home for tools, equipment and projects.
The brick patio extends the gathering space outdoors with a custom brick wood-fired grill and sink. Beyond it, open lawn invites volleyball, dogs at play and evenings beneath a broad country sky.
The land holds a little mystery, too. The owners report finding bullets and belt buckles here, while family stories of valuables hidden during wartime invite curiosity about the generations who came before.
Meticulous care includes updated electric HVAC with oil backup, a new water heater, an approximately eight-year-old architectural-shingle house roof and a barn roof approximately three years old.
Bring your plans for the pasture, your projects for the workshop and your favorite people for Sunday dinner. The space, craftsmanship and groundwork are already here.
GALLERY
PROPERTY DETAIL
Key Details
Property Type Vacant Land
Sub Type Detached
Listing Status Active
Purchase Type For Sale
Square Footage 3, 584 sqft
Price per Sqft $209
Subdivision None Available
MLS Listing ID WVBE2055274
Style Cape Cod
Bedrooms 5
Full Baths 3
HOA Y/N N
Abv Grd Liv Area 3,584
Year Built 1977
Annual Tax Amount $2,963
Tax Year 2026
Lot Size 3.660 Acres
Acres 3.66
Property Sub-Type Detached
Source BRIGHT
Location
State WV
County Berkeley
Zoning 112
Rooms
Basement Full
Main Level Bedrooms 1
Building
Story 2
Foundation Block
Above Ground Finished SqFt 3584
Sewer On Site Septic
Water Well
Architectural Style Cape Cod
Level or Stories 2
Additional Building Above Grade, Below Grade
New Construction N
Interior
Hot Water Electric
Heating Heat Pump(s), Baseboard - Electric
Cooling Central A/C
Fireplaces Number 2
Fireplaces Type Stone
Fireplace Y
Heat Source Electric, Oil
Exterior
Exterior Feature Brick, Patio(s), Enclosed, Deck(s)
Parking Features Inside Access, Garage - Side Entry, Additional Storage Area
Garage Spaces 7.0
Water Access N
Farm Rural Estate
Accessibility Ramp - Main Level
Porch Brick, Patio(s), Enclosed, Deck(s)
Attached Garage 2
Total Parking Spaces 7
Garage Y
Private Pool No
Schools
School District Berkeley County Schools
Others
Senior Community No
Tax ID 07 9002800090000
Ownership Fee Simple
SqFt Source 3584
Horse Property Y
Horse Feature Paddock, Stable(s)
Special Listing Condition Standard
Virtual Tour https://kuula.co/share/collection/7dqvT?logo=-1&card=1&info=0&fs=1&vr=1&initload=0&thumbs=1
CONTACT
